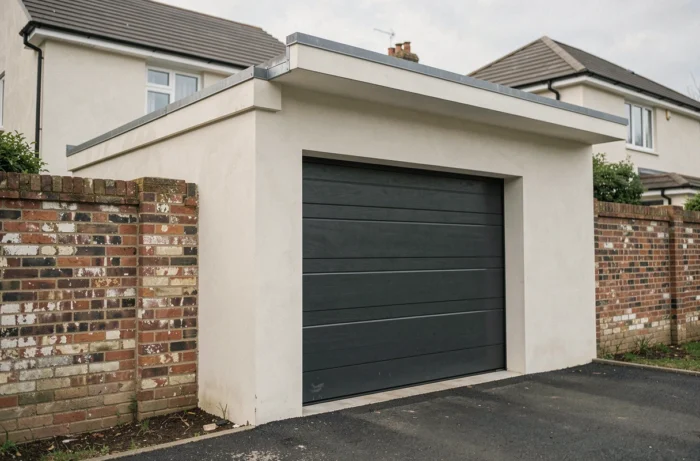
Are you planning to build a garage against your neighbor’s wall or very close to the property line? Before pouring the first slab, several urban planning and civil law rules apply simultaneously. A garage at the property line involves navigating the Local Urban Plan, the Civil Code, and sometimes the subdivision regulations. Ignoring any of these layers exposes you to a neighbor’s appeal, or even a partial demolition ordered by the court.
Partial or total demolition: what the courts really decide
Competitors explain that an irregular garage can be demolished. The judicial reality is more nuanced. Judges now apply a proportionality test before ordering a demolition.
In practice, a court may order the height of a garage that casts a continuous shadow on the neighboring property to be lowered, rather than demolishing the entire structure. This reasoning is based on Article 1221 of the Civil Code and the good faith of the builder.
The Court of Cassation, in a ruling on April 4, 2024 (Civ. 3e, n° 22-21.132), clarified that the neighbor must prove direct harm related to the irregular construction to obtain demolition. A simple violation of the building permit is no longer sufficient on its own.
This point changes the game for property owners: even if your garage exceeds the permitted height, the penalty will not necessarily be its complete destruction. Judges consider whether it is possible to remove only the part that encroaches or causes the disturbance.

PLU, RNU and municipal map: which distance rule applies to your land
The distance between your garage and the property line depends on the urban planning document in force in your municipality. Three scenarios exist. The rules specific to garage at the property line and adjoining house vary significantly depending on the applicable zoning.
Your municipality has a PLU
The Local Urban Plan sets specific implantation rules, zone by zone. Some zones allow construction at the property line, while others require a setback. Only reading the zone sheet corresponding to your plot provides the exact answer.
Your municipality is under RNU or municipal map
In the absence of a PLU, the National Urban Planning Regulations apply. The default rule is clear: construction at the property line or a minimum setback of three meters. No intermediate position is allowed. You cannot place a garage one meter from the boundary.
This binary rule aims to avoid narrow inaccessible strips between two constructions, which are sources of conflicts and maintenance issues.
Subdivision regulations
If your land is part of a subdivision, a set of regulations may impose additional constraints, sometimes more restrictive than the PLU. These contractual clauses often survive the PLU and remain enforceable among co-owners for the entire duration of the subdivision.
Garage backed against a party wall: concrete rights and limits
A party wall belongs to both neighbors. You have the right to lean against it, but not without conditions. The Civil Code precisely regulates what each co-owner of the wall can do.
- You can lean a structure against the party wall without asking the neighbor’s consent, provided you do not compromise the wall’s stability or create new openings.
- If any work modifies the structure of the wall (raising, piercing), written consent from the neighbor is required before any construction.
- The maintenance of the party wall remains shared between the two owners, even after the garage is built. Repair costs are distributed proportionally.
- If the wall is not a party wall but private (it belongs entirely to your neighbor), you cannot lean your garage against it without their explicit consent.
Checking the party wall status before starting work avoids costly litigation. The presumption of party wall applies to walls separating two built properties, but it can be overturned by a title deed or a boundary survey.
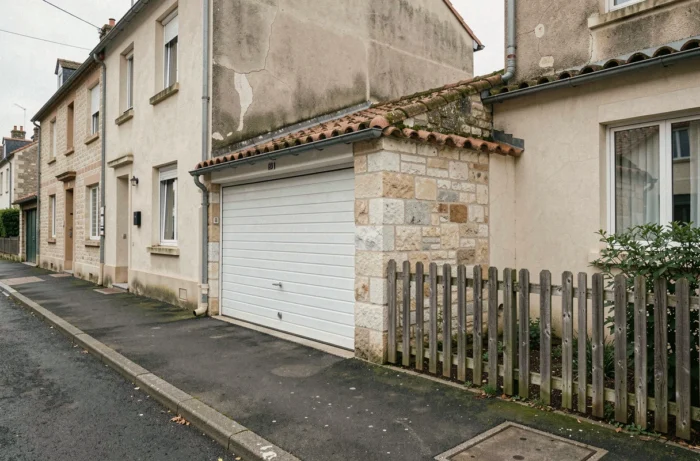
Preliminary declaration or building permit for a garage
The necessary planning permission depends on the floor area of the garage and the location of the land.
- A garage with a modest floor area requires a preliminary declaration of work submitted to the town hall.
- Beyond a certain floor area threshold, a building permit becomes mandatory. This threshold varies depending on whether your land is located in an urban area of a PLU or not, and whether it is in a protected sector.
- In very limited cases (very small area outside a protected sector), no authorization is required. These situations remain rare for a functional garage.
Submitting the correct form at the right time protects your construction. A garage built without authorization can be contested for six years by the administration, and the appeal period for third parties starts from the posting of the construction site sign.
Views, daylight, and loss of light: the most common trap
Even if your garage complies with the PLU and regulatory distances, your neighbor may invoke an abnormal disturbance of neighborhood. The loss of natural light in a living room is the most common reason for complaints.
A garage several meters high placed at the property line can deprive a bedroom or living room of any direct sunlight. Courts assess this disturbance on a case-by-case basis, taking into account the height of the garage, the orientation of the plots, and the distance from the neighbor’s windows.
Creating openings in a wall facing the neighboring property is subject to the rules of daylight and views in the Civil Code. The minimum distances vary depending on whether the opening allows looking into the neighbor’s property. A simple translucent fixed frame is not subject to the same constraints as an opening window.
The most reliable reflex remains to contact your town hall’s urban planning department before submitting your application. This step allows you to simultaneously check the PLU zoning, any easements, and local architectural constraints. A project that complies from the start always costs less than a lawsuit with the neighbor.